

Bespoke Joinery and Dressing Rooms in Lyon
Dressing rooms, bookcases, TV units, headboards, glazed partitions and designed furniture: joinery conceived by our interior architects, built by our joiners and cabinetmakers, installed by our teams.
A mass-produced piece of furniture knows nothing of your walls, your ceiling heights or the way you live. Since 1987, RS.D has been designing and making bespoke joinery in Lyon: dressing rooms and storage, bookcases, TV units, headboards, glazed partitions and one-off pieces of furniture. Our interior architects draw, our joiners and cabinetmakers build, our teams install — a single point of contact from the survey to the last handle. Every piece is thought out to the millimetre for its place, in materials chosen by hand in our showroom in Lyon 6th.
What we design and build
Bespoke dressing rooms and storage
Walk-through dressing rooms, corner dressing rooms, full-height cupboards, storage under eaves or under stairs: we use every centimetre, including those a standard unit leaves wasted. Solid, mirrored or glazed fronts, interiors organised around your wardrobe — hanging rails, drawers, trouser racks, lighting that comes on as you open. A dressing room we design can also take the place of a partition and become the wall that separates a master suite from its bathroom.
Bookcases and TV units
A bespoke bookcase hugs an alcove, frames a fireplace, runs beneath a window or clads a whole wall up to the cornice. We design its grid, its backs — wood, lacquer, brass — and its integrated lighting, so that it structures the room rather than cluttering it. Floating TV units and consoles follow the same logic: invisible cables, niches sized for your equipment, materials matched to the rest of the apartment.
Headboards and bedrooms
A headboard in wood, stretched fabric or cane, integrated bedside tables, recessed wall lights and switches, storage on either side: the bedroom is designed as a whole. We tie it in with the dressing room and, when the project allows, with the adjoining bathroom, for a coherent master suite.
Glazed partitions and screens
A steel workshop-style partition, a full-height glazed screen, a sliding door in glass and wood: a glazed partition separates without closing off and lets light travel between a kitchen and a living room, an entrance hall and a living space. We design it to the exact dimensions of the opening, with the grid, the metal finish and the glazing suited to its use — asymmetric too, when the architecture calls for it.
Designed furniture and one-off pieces
Dining table, console, bar unit, banquette, desk: when the piece does not exist, we design it. One-off pieces made by our cabinetmakers, in the species, finish and dimensions of the project. Designed furniture extends the joinery and gives the whole its signature.
Bespoke kitchens and bathrooms
Joinery naturally extends to the technical rooms: kitchens designed and built in our workshop, vanity units, bathroom storage and niches. The same species, the same lacquers, the same handles from one end of the apartment to the other: this continuity is what separates furniture placed side by side from a designed interior.
From survey to installation, in 4 steps
1. Visit and survey
An appointment at the showroom or at your home, a precise survey of walls, heights and services, and of what you need to store or show off.
2. Drawings and 3D
Plans, elevations and realistic 3D views; wood species, lacquers, handles and lighting chosen in hand. You sign off every detail before manufacturing.
3. Workshop manufacturing
Our joiners and cabinetmakers build to measure, piece by piece, in the chosen materials. Nothing is taken off the shelf.
4. Installation and finishes
Our teams install, adjust and connect — integrated lighting included — then hand over joinery that is ready to live with.
Materials: walnut, oak, lacquer, brass, stone
Material is half of a successful piece of joinery. We work with a tight palette, chosen to age well:
- Walnut, warm and figured, for the bookcases, TV units and headboards that are meant to be noticed.
- Oak, solid or veneered, natural, stained or brushed: the most versatile base, from dressing rooms to kitchens.
- Lacquer, matt or satin, in an almost unlimited range of colours, for solid fronts, the insides of niches or contrasts with wood.
- Brass — handles, profiles, niche backs, glazed-partition frames — as an accent, brushed or patinated.
- Stone and ceramic: marble, natural stone or large-format stoneware for tops, shelves and vanity tops.
All of them can be seen and touched in the showroom, as large samples, in daylight and under the lighting we plan for your room.
Designed, built, installed: one house
At RS.D, the person who draws your dressing room knows the workshop that will build it and the team that will install it. That is no small detail: it is what makes it possible to hold dimensions to the millimetre, to anticipate cable runs, access panels and expansion gaps, and to guarantee that what was signed off in 3D is what arrives at your home. Our interior architects carry the project; our joiners and cabinetmakers build it to measure; our fitters adjust it on site. One point of contact, one responsibility.
How much does bespoke joinery cost?
We do not publish a price list: a dressing room and a bookcase of the same width can represent very different budgets. What makes the quote vary:
- Dimensions and complexity: ceiling height, corners, sloping ceilings, out-of-square walls to be taken up.
- Materials and finishes: veneered or solid, lacquer, brass, stone, mirror, glass.
- Interior fittings: drawers, pull-outs, integrated lighting, hardware, mechanisms.
- The share of one-off furniture: a piece designed from scratch takes more drawing and workshop time than a run of storage.
- Installation constraints: floor level, access, any wall or floor repairs required.
After the survey and the drawings, we provide a detailed itemised quote, free and without obligation, within 48h. You know what each element costs and can decide before manufacturing starts.
Lead times: what determines them
The lead time for bespoke joinery is made up of design time, workshop time and installation time. It depends on the complexity of the pieces, the materials chosen — some species and lacquers need more preparation — and the schedule of the other works when the joinery is part of a wider renovation. We give you a precise schedule when the drawings are signed off, and we keep to it.
Bespoke joinery we have made
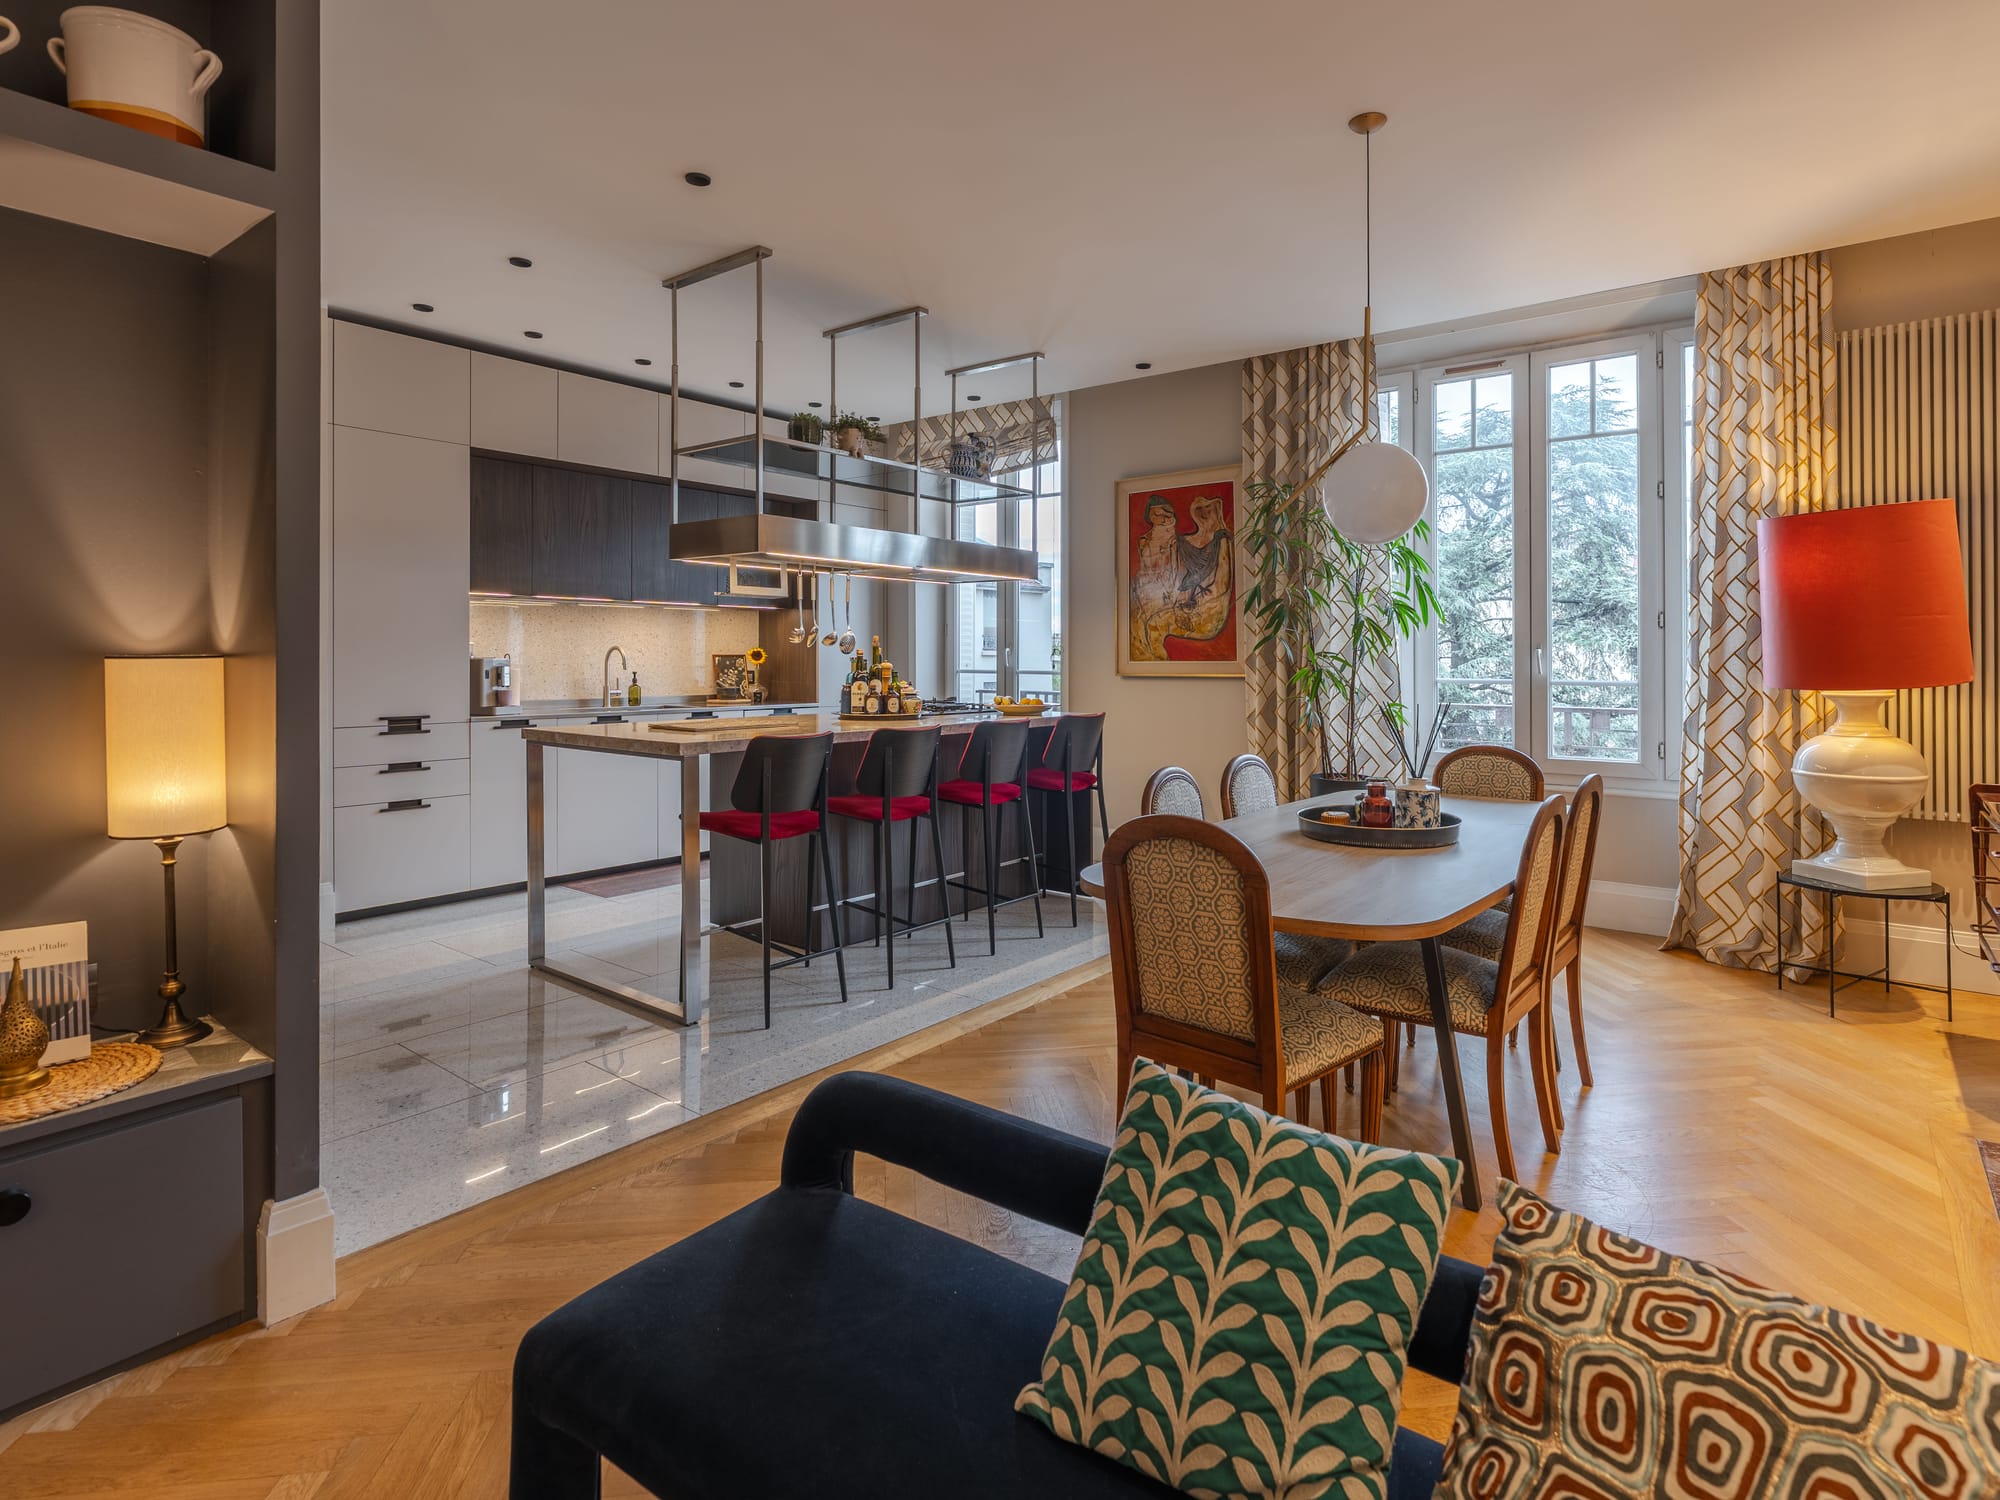
Bookcases, dressing rooms, bar units and bespoke fireplaces: a few pieces of joinery designed and built by RS.D.


A workshop and a showroom serving Lyon and its metropolitan area
Design takes place in our showroom at 148 rue Vendôme, in Lyon 6th: 300 m² where you can touch wood species, lacquers, stones and hardware before deciding. Surveys and installation take place at your home, in Lyon and across the metropolitan area — from the Presqu’île to the Monts d’Or, from Villeurbanne to Écully or Sainte-Foy-lès-Lyon — and in the wider region, as in Vienne, for a new-build villa whose kitchen, bathrooms and furniture we designed in a single species of wood.
Frequently asked questions
What is the difference between a bespoke dressing room and a flat-pack one?
Bespoke starts from your walls and your wardrobe, not from a standard module: it uses the full height up to the ceiling, absorbs corners and walls that are out of plumb, and integrates the lighting and the storage you actually need. It is built in the workshop in the materials of your choice and installed by our teams. It costs more than a flat-pack, but it lasts, and it adds to the value of the apartment.
Do you build your joinery yourselves?
Yes: our interior architects draw, our joiners and cabinetmakers build to measure, and our teams install. That is what allows us to guarantee consistency between the approved drawing and the piece delivered.
Can you make a bookcase around a fireplace or in an alcove?
It is one of our favourite exercises. We take an exact survey of the alcove, the fireplace or the mouldings, and we design a bookcase that integrates them — lacquered or gilded back, strip lighting, low doors — as in the Aureum apartment, where a bespoke bookcase with a gilded backing takes its place in the Haussmann living room.
Do you also design glazed partitions?
Yes. We design workshop-style partitions and glazed screens to the dimensions of the opening, in steel or aluminium, with the appropriate glazing, to open a kitchen onto a living room without merging it completely — for example the asymmetric aluminium and glass partition of the La Verrière kitchen, in Lyon 3rd.
Can we see finished work and touch the materials before ordering?
Yes. Our 300 m² showroom at 148 rue Vendôme, in Lyon 6th, presents fitted joinery and large-format samples of wood species, lacquers, stones and hardware. We draw the project with you there, then approve each material in hand before launching manufacturing.
A dressing room, a bookcase, a piece of furniture to design?
Book an appointment at the showroom in Lyon 6th or describe your project to us: survey, drawings and free quote within 48h.