
Haussmann Apartment Renovation in Lyon
Point de Hongrie parquet, plaster mouldings, marble fireplaces, high ceilings: we renovate Lyon’s Haussmann apartments by respecting what gives them their value — and by bringing in the comfort of today.
A Haussmann apartment is not renovated like a new-build shell. Its parquet, cornices, fireplaces and enfilades are both its constraint and its value. Since 1987, RS.D — interior architects and renovation contractor based in Lyon 6th — has carried out complete renovations of Haussmann apartments in the Presqu’île, the Brotteaux and around the Préfecture: restoring the heritage, redistributing the volumes with respect, integrating an open kitchen and contemporary bathrooms, replacing the services. A single point of contact, from the study to the handover.
What we restore, what we transform
Period parquet: point de Hongrie and herringbone
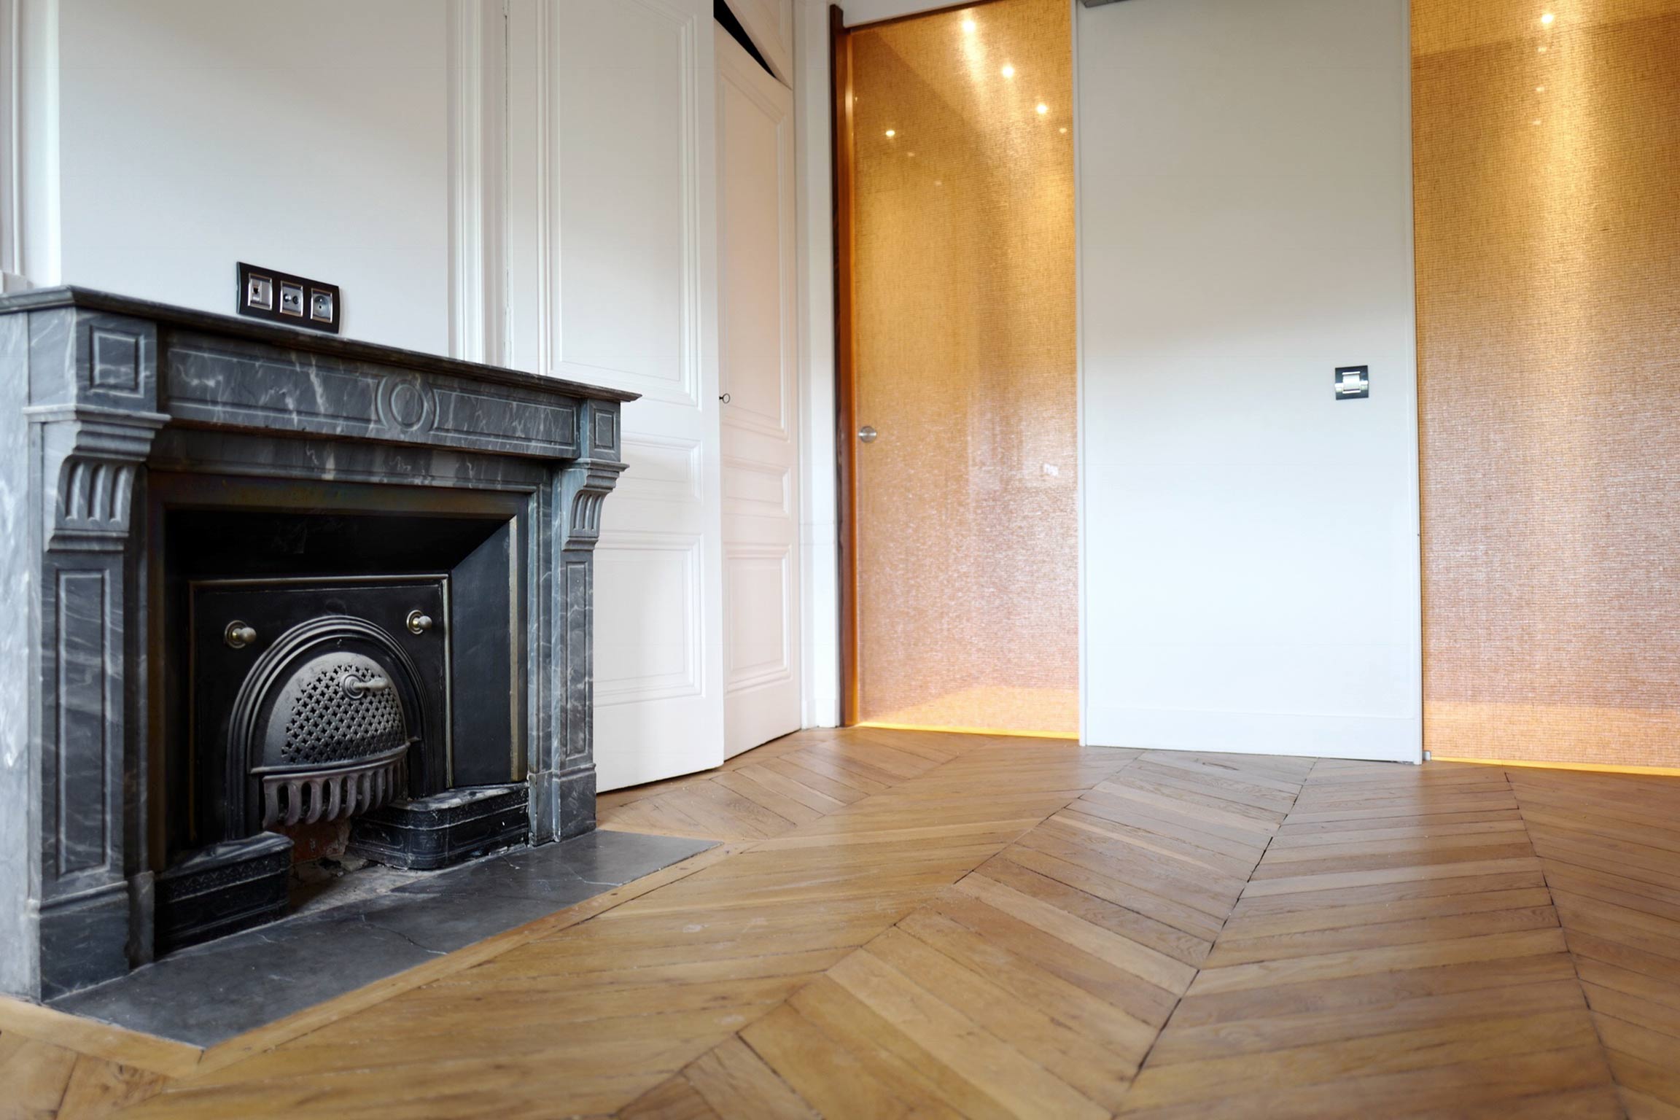
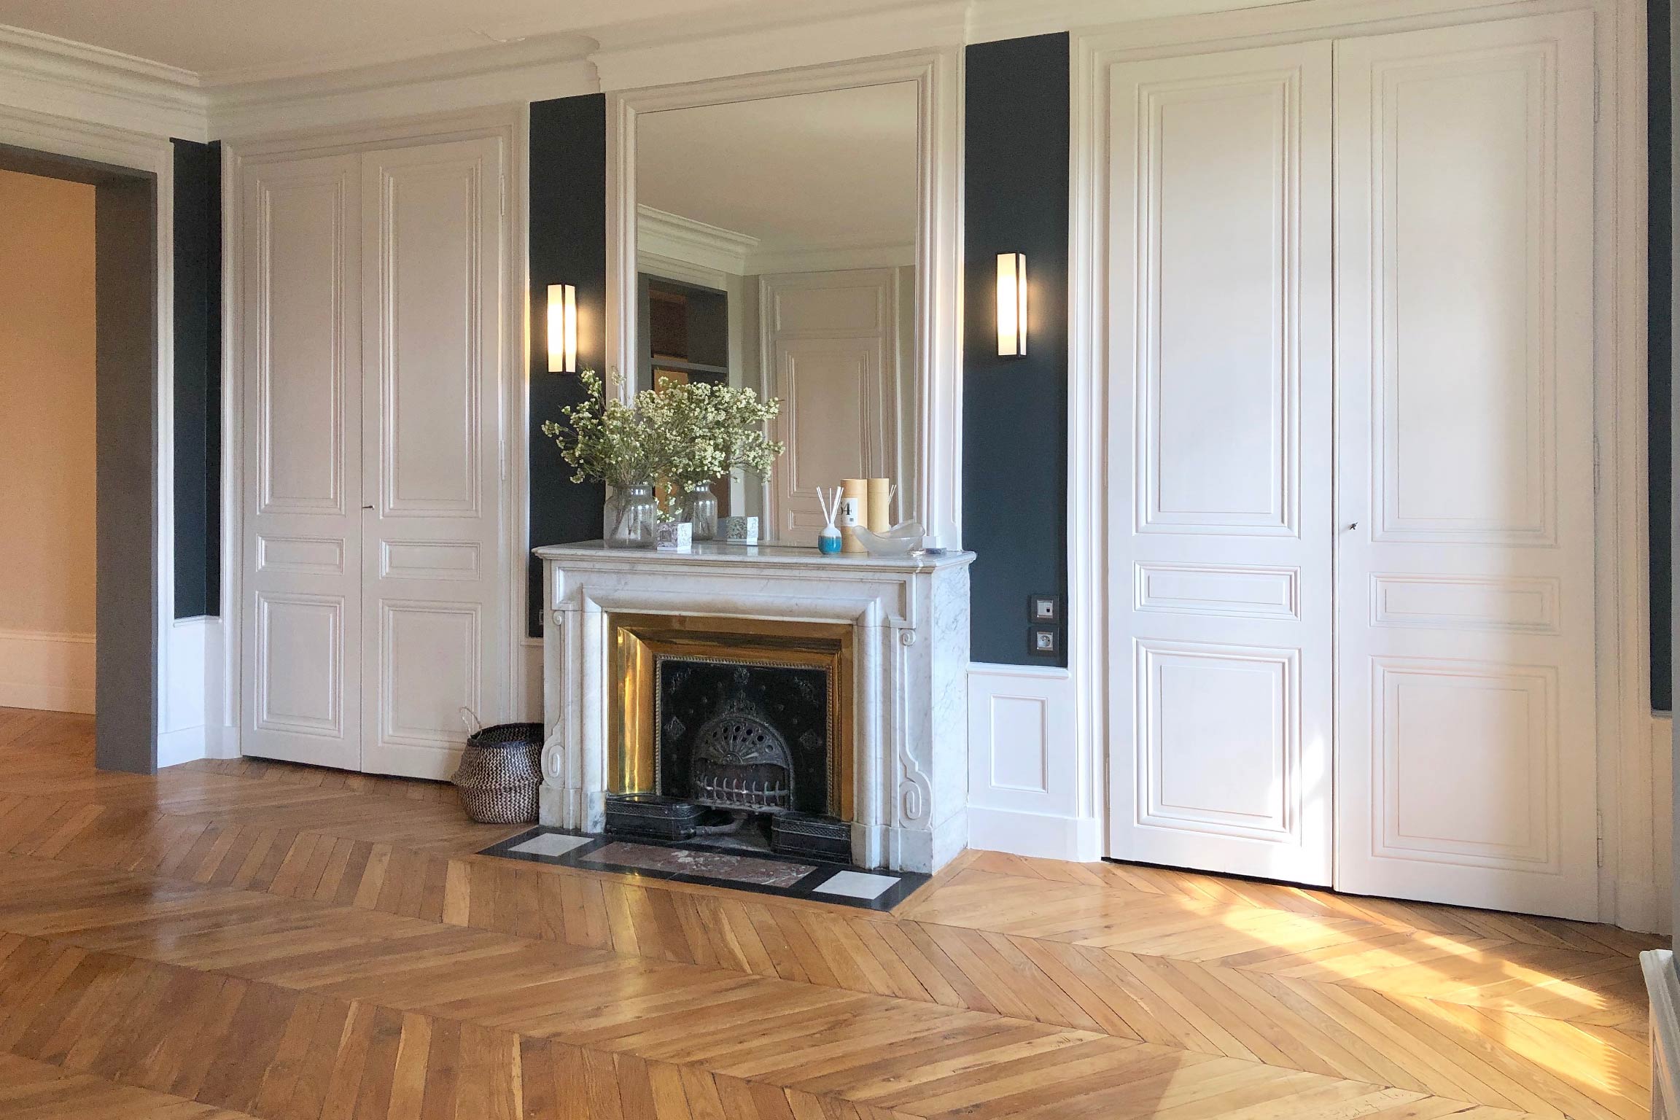
Parquet is the first asset of a Haussmann apartment: point de Hongrie in the reception rooms, herringbone or straight planks elsewhere. Our reflex is to restore rather than replace: lifting damaged boards and replacing them like for like, repairing sagging joists, curing creaks, sanding and then an oiled or varnished finish depending on use. When a floor is beyond saving or a room changes use — a kitchen moved to the street side, for instance — we lay new parquet in the pattern and tone of the existing one, so the floor reads continuously from room to room.
Plaster mouldings, cornices and ceiling roses
Cornices, ceiling roses, dado rails and tall skirtings shape the light of a ceiling more than three metres high. We keep and restore them: making good missing sections in plaster, running new profiles from an original element, recreating a cornice where a partition has come down, so the new volume looks as if it had always been there. Recessed lighting and ceiling repairs are designed to sit within this order, not to cut through it.
Marble fireplaces and original joinery
White, red or grey marble fireplaces, overmantels, double doors, interior shutters: these elements give the apartment its character. We bring them back into condition — cleaning and repolishing the marble, repairing espagnolette mechanisms, stripping and repainting the woodwork — and we build them into the project: a fireplace can anchor a bespoke bookcase, an overmantel can frame a mirror or a screen.
Respectful opening-up and redistribution of volumes
The Haussmann plan — reception rooms in enfilade on the street side, kitchen and service rooms on the courtyard side — no longer always suits the way we live. We open up without disfiguring: a kitchen opened onto the dining room, a master suite, a corridor given over to a dressing room. Every opening is preceded by a structural diagnosis: load-bearing and cross walls, timber floors on joists, the clinker-aggregate walls common in Lyon. When a load-bearing wall has to be opened, the study goes to a structural engineer and the file is presented to the co-owners.
Kitchen, bathrooms and services
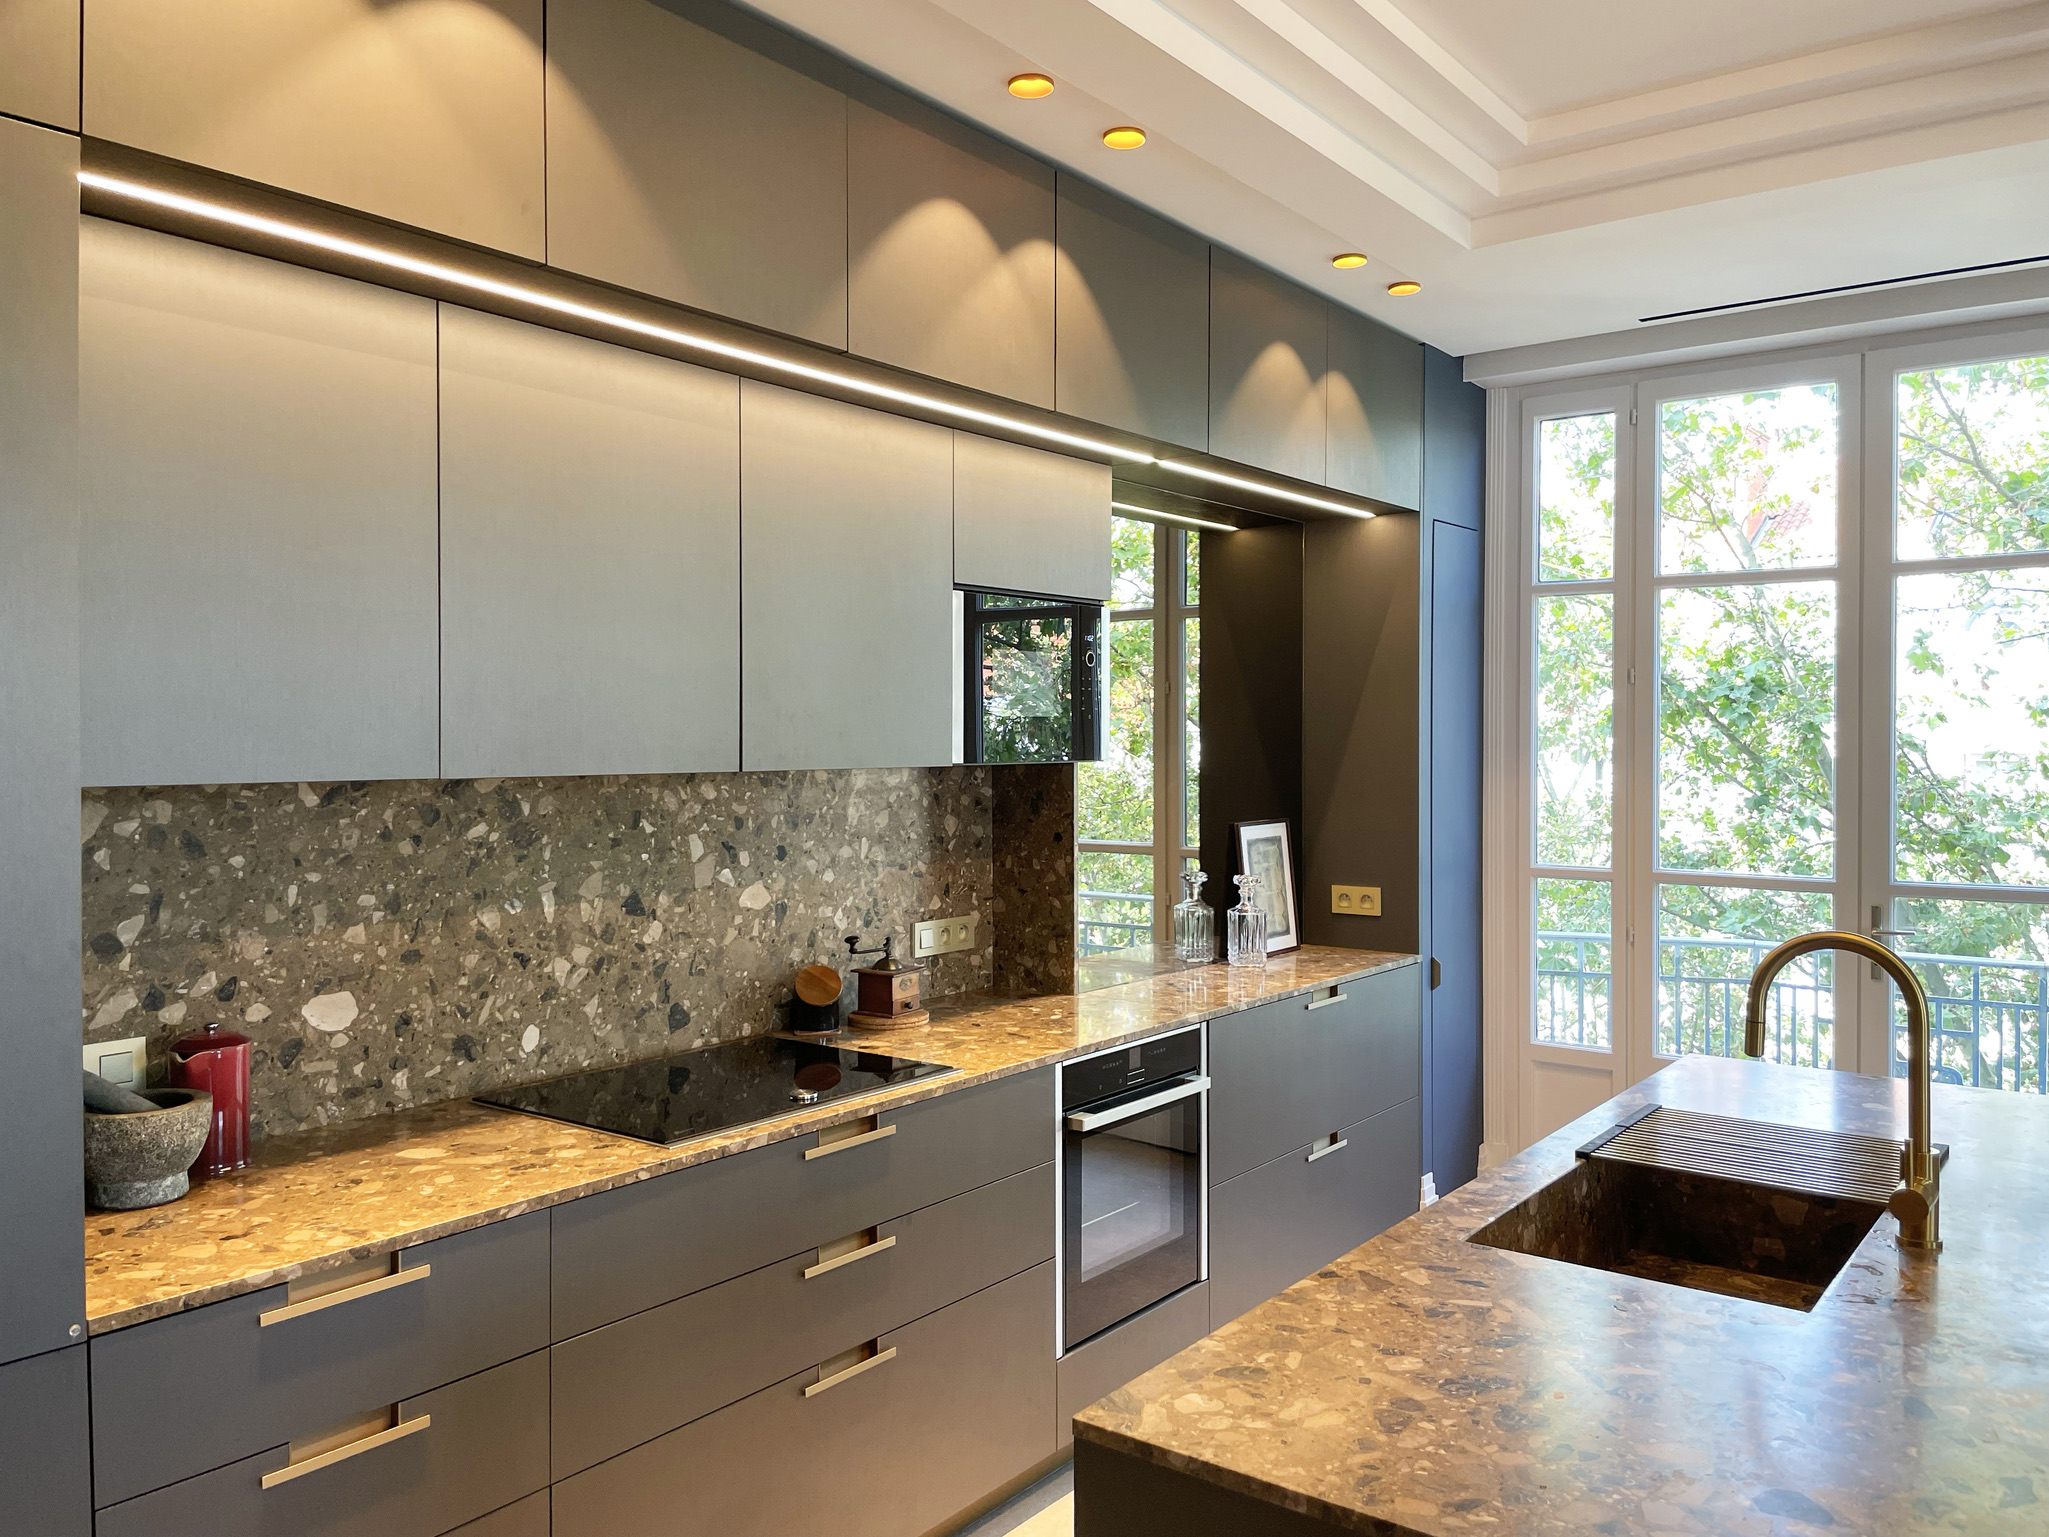
Fitting an open kitchen and contemporary bathrooms into an old building means dealing with the services: shared drainage stacks, drain gradients, electrics brought up to standard, heating and, more and more often, air conditioning concealed in partial dropped ceilings. As a kitchen studio and bathroom designer, we design these rooms to measure and build them in our workshop, in materials that converse with the heritage: oak, lacquer, stone, ceramic, brass.
Thermal and acoustic comfort
Large-paned timber windows, floors that resonate, cast-iron radiators: comfort is achieved without betraying the aesthetics. Renovating or replacing the external joinery while respecting the original profiles, acoustic insulation of the floors when they are taken up, radiators overhauled or replaced, lighting rethought room by room. The result is measured as much in silence as in light.
Our method, from the first visit to the last coat of paint
1. Visit, survey and diagnosis
On-site visit, precise survey and a reading of the building: condition of parquet, ceilings and services, location of load-bearing walls, review of the co-ownership rules.
2. Feasibility study and preliminary design
Redistribution plans, 3D views, choice of materials in the showroom. Together we decide what is restored, moved or created.
3. Itemised quote and permissions
Detailed, free, no-obligation quote within 48h, then the file for the general meeting or the prior declaration when the works require it.
4. Coordinated works and handover
Our teams and craftsmen under a single site manager: demolition, structure, services, plastering and plasterwork, parquet, joinery, finishes. Handover with ten-year guarantee.
How much does it cost to renovate a Haussmann apartment in Lyon?
We do not publish a price list, and it is not coyness: two Haussmann apartments of the same size, in the same street, can call for budgets that bear no relation to each other. What makes the quote vary:
- The condition of the building and its services. Electrics to be entirely redone, worn-out drainage stacks, floors to be strengthened, damp in a cross wall: this is the first source of difference.
- The scale of the intervention. Refreshing and restoring, or opening up, moving the kitchen to the street side and creating two bathrooms: two projects without common measure.
- The heritage to be restored. A point de Hongrie floor repaired board by board, a cornice run to a template, a fireplace repolished all call for specialist craftsmen and time.
- The share of bespoke work. A kitchen and bathrooms designed for the apartment, bookcases, dressing rooms, hardware and taps: the most adjustable item of the quote.
- Site constraints. A high floor, a narrow lift or none at all, a dense street with no parking, working hours imposed by the co-owners: all of this is labour and logistics.
Our answer is therefore always the same: to cost your apartment, not an average. Visit and survey, feasibility study, then an itemised quote, free and without obligation, within 48h. You see the cost of each trade and what you can decide on.
Co-ownership, load-bearing walls, permissions: the framework of the works
In a Haussmann building, the timetable and scope of the works depend as much on rules as on technique.
- The co-ownership rules are read before drawing: they set out what counts as common parts, working hours, access conditions and sometimes the type of flooring permitted.
- Load-bearing and cross walls belong to the structure of the building: any opening goes through a structural study, then a vote at the general meeting. The calendar of general meetings often becomes the real starting point of the schedule.
- Shared stacks and service ducts determine whether a kitchen can be moved or a bathroom created: we check the connection options before promising a plan.
- A prior declaration to the city is required as soon as the external appearance changes — replacing windows, altering a balcony. In protected sectors — the surroundings of listed monuments, numerous in the Presqu’île — the opinion of the Architecte des Bâtiments de France is added.
- The managing agent and the neighbours are informed in advance: a Haussmann renovation is noisy and long, and giving notice avoids most blockages.
We prepare these files and carry this dialogue with the co-owners. As for duration, we commit to a schedule once the project is settled and the permissions obtained; before that, any lead time announced would be an approximation.
Restore or replace? Our line of conduct
The question comes up on every project, and the answer is never dogmatic. We restore what carries the value of the apartment and what restores well: solid parquet, plasterwork, marble, doors and interior shutters. We replace what has reached its limit or what compromises comfort: services, external joinery beyond repair, floors that are too flexible, added floor coverings of no interest. In between, we decide with you, figures in hand, on the basis of the survey and the diagnosis.
The guiding thread is coherence: a renovated Haussmann apartment must read as a single whole, without anyone guessing where the old stops and the new begins. That is the point of our bespoke kitchens and bathrooms, of lighting integrated into the cornices rather than cut into them, and of our joinery built in the workshop to fit the ceiling heights.
Renovated Haussmann apartments
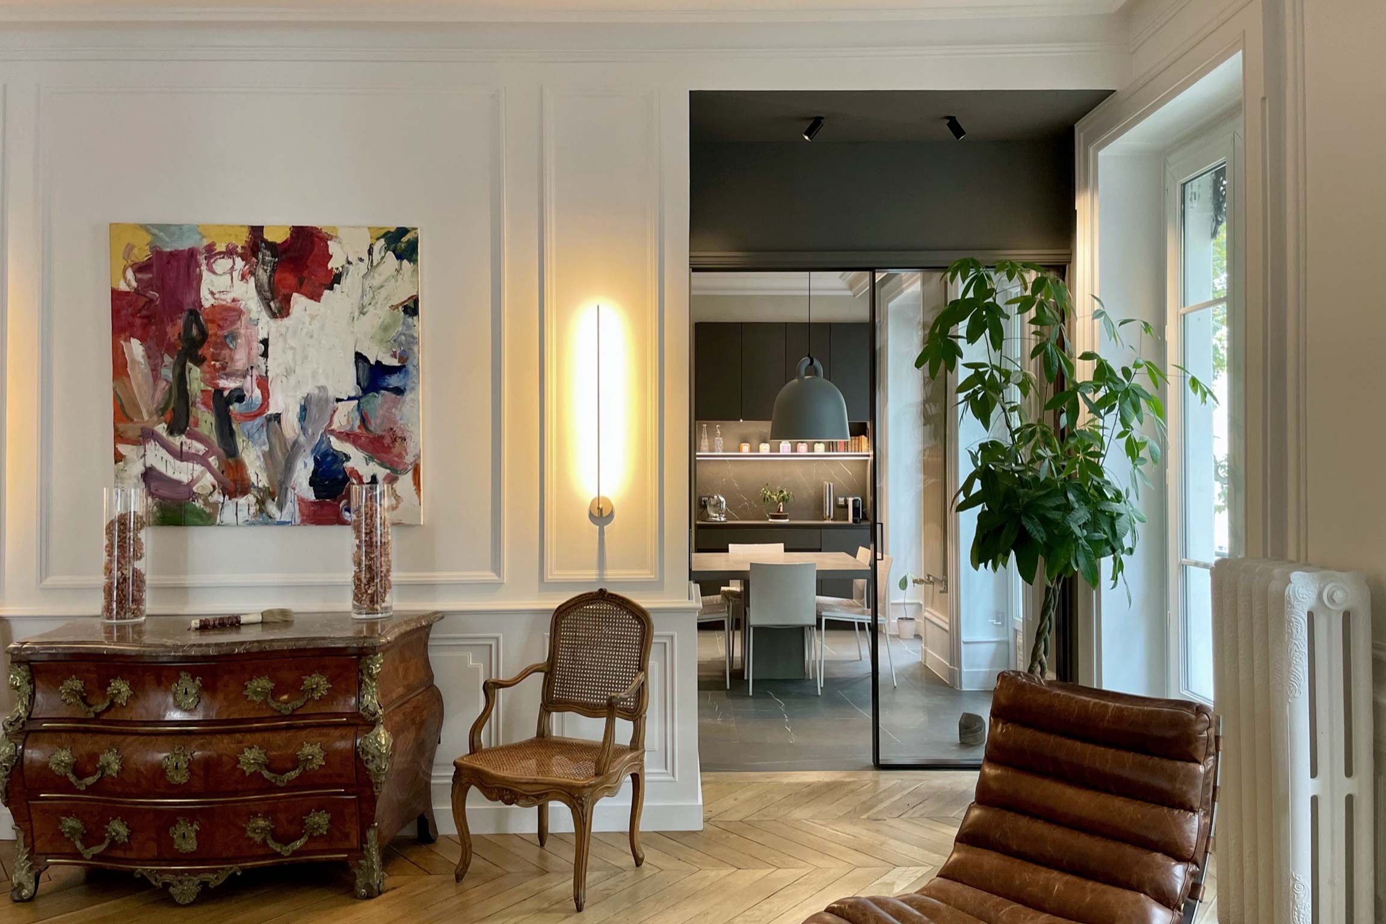
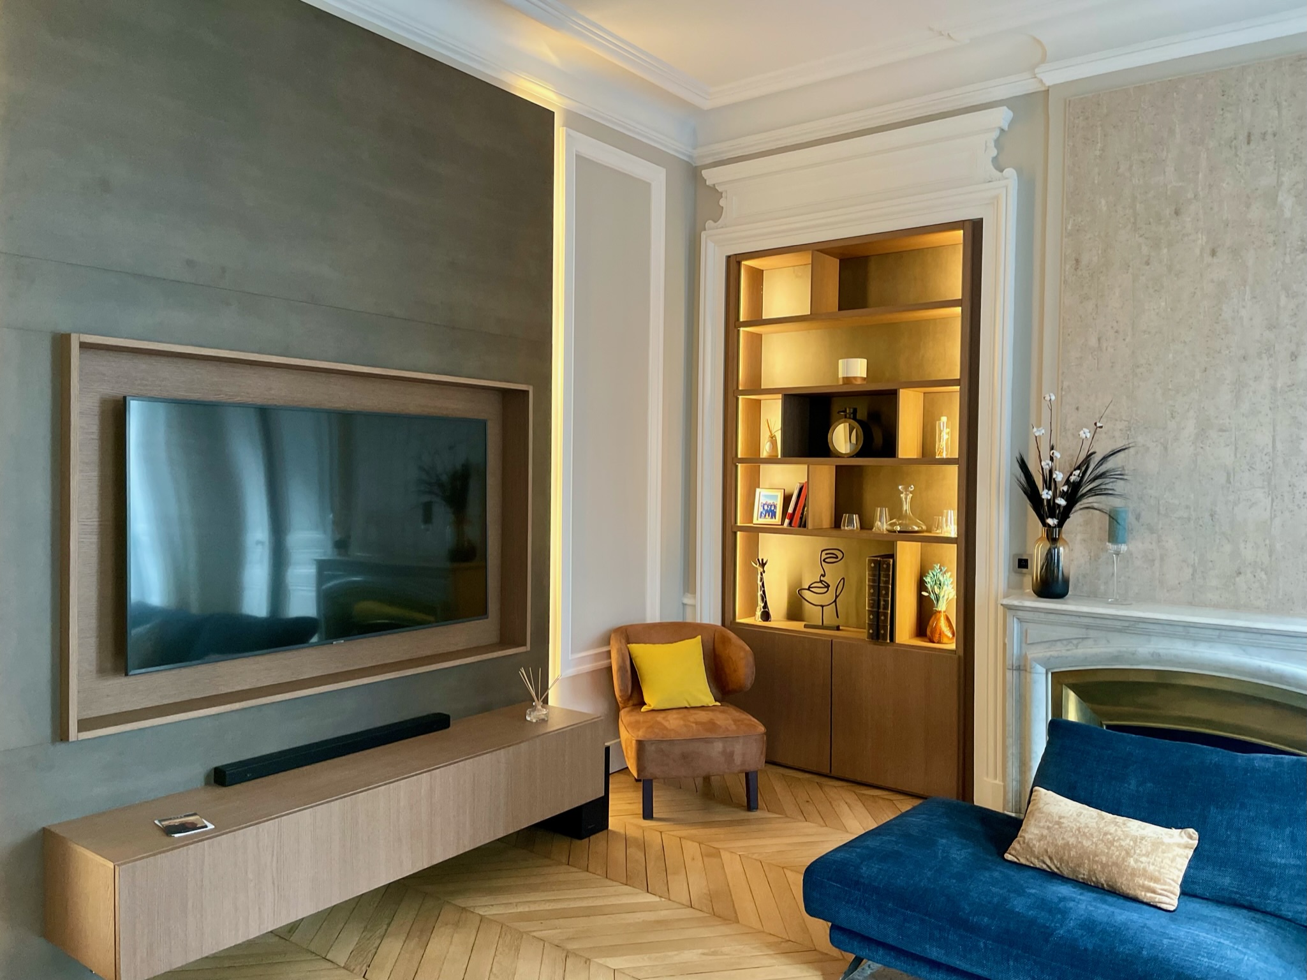
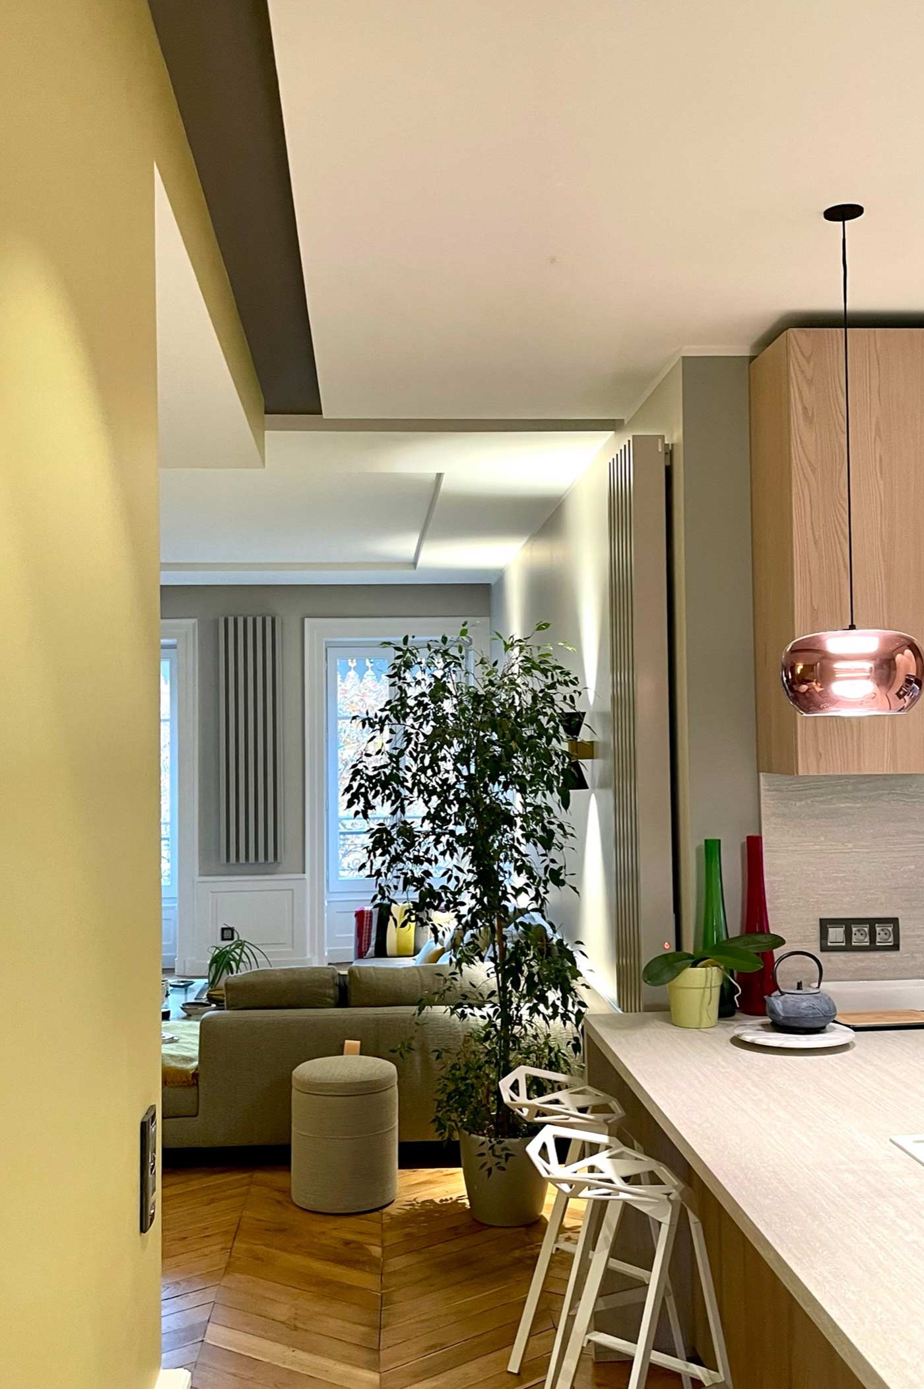
Seven Haussmann apartment renovations carried out by RS.D, from the open kitchen to the restoration of parquet and mouldings.

Presqu’île, Brotteaux, Préfecture: Lyon’s Haussmann districts
Haussmann-era Lyon was built in the second half of the 19th century and up to the First World War: the new rue de la République and rue Édouard-Herriot cut through the Presqu’île, the Ainay district and the area around Bellecour in the 2nd; the Brotteaux, cours Vitton, avenue Foch and the surroundings of the parc de la Tête d’Or in the 6th; the Préfecture district in the 3rd. Buildings of stone and clinker aggregate, with regular facades and generous main floors. Our showroom at 148 rue Vendôme sits at the heart of this fabric: we work across all these districts — see also our apartment renovations in Lyon 6th and our page on apartment renovation in Lyon, all arrondissements.
Frequently asked questions
Can the kitchen be opened onto the living room in a Haussmann apartment?
Yes, it is the most frequent request, and it is almost always feasible. Two points determine the project: the nature of the wall to be opened — a simple partition, or a load-bearing cross wall that requires a structural study and the agreement of the co-owners — and the connection of the kitchen to the existing drainage stacks, which decides where it can go. We check both points at the first visit.
Should point de Hongrie parquet be restored or replaced?
In the vast majority of cases it can be restored: damaged boards replaced like for like, joists repaired, sanding and finishing. We only replace it when it is too damaged, too thin to take another sanding, or when a room changes use. In that case the new parquet follows the pattern and tone of the existing floor.
Can damaged mouldings and cornices be remade?
Yes. A plasterwork specialist makes good the missing parts, runs a profile from an original element and can recreate a complete cornice or ceiling rose — for instance to continue the order of the ceiling across an opened-up volume. It is craftsman’s work, included in the quote as an item in its own right.
What permissions are needed to renovate a Haussmann apartment in Lyon?
Inside the apartment, no planning permission is needed as long as the structure and the external appearance do not change. Opening a load-bearing wall or connecting to a shared stack is a matter for the general meeting of co-owners; replacing windows or any change visible from the street requires a prior declaration to the city, with, in protected sectors, the opinion of the Architecte des Bâtiments de France. We put these files together with you.
Can air conditioning be installed in a Haussmann apartment?
Yes, provided it is concealed: indoor units in a partial dropped ceiling or above a door, pipework integrated into the ceiling repairs, and a chilled-water solution when the co-owners refuse an outdoor unit on the facade. That is what we did in the Malherbes apartment in Lyon 6th, where the chilled-water air conditioning was integrated into the rebuilding of the ceilings.
How long does the renovation of a Haussmann apartment take?
The duration depends on the scale of the programme, the condition of the services, the share of restoration and the co-owners’ calendar: when a vote at the general meeting is needed, that is what sets the starting point. We commit to a precise schedule once the project is settled and the permissions obtained, and we keep to it thanks to a single site management.
A Haussmann apartment to renovate in Lyon?
Let’s talk about it at the showroom at 148 rue Vendôme, in Lyon 6th, or request your study and your free quote within 48h.